Small spaces. Big lives. Light footprints.
This is where I share sketches, projects, and moments that capture the essence of my architectural practice—spaces that are personal, sustainable, and deeply human. Each piece is a celebration of modularity, natural light, and the art of living well.
The Mayo Tiny House Project
Current
Ongoing sketch design drawings for a highly efficient, low-budget modular tiny home. This project is a reminder that sustainable design should be a democratic right, not a luxury. It’s about proving that small can be spacious, simple can be profound, and less can be more.
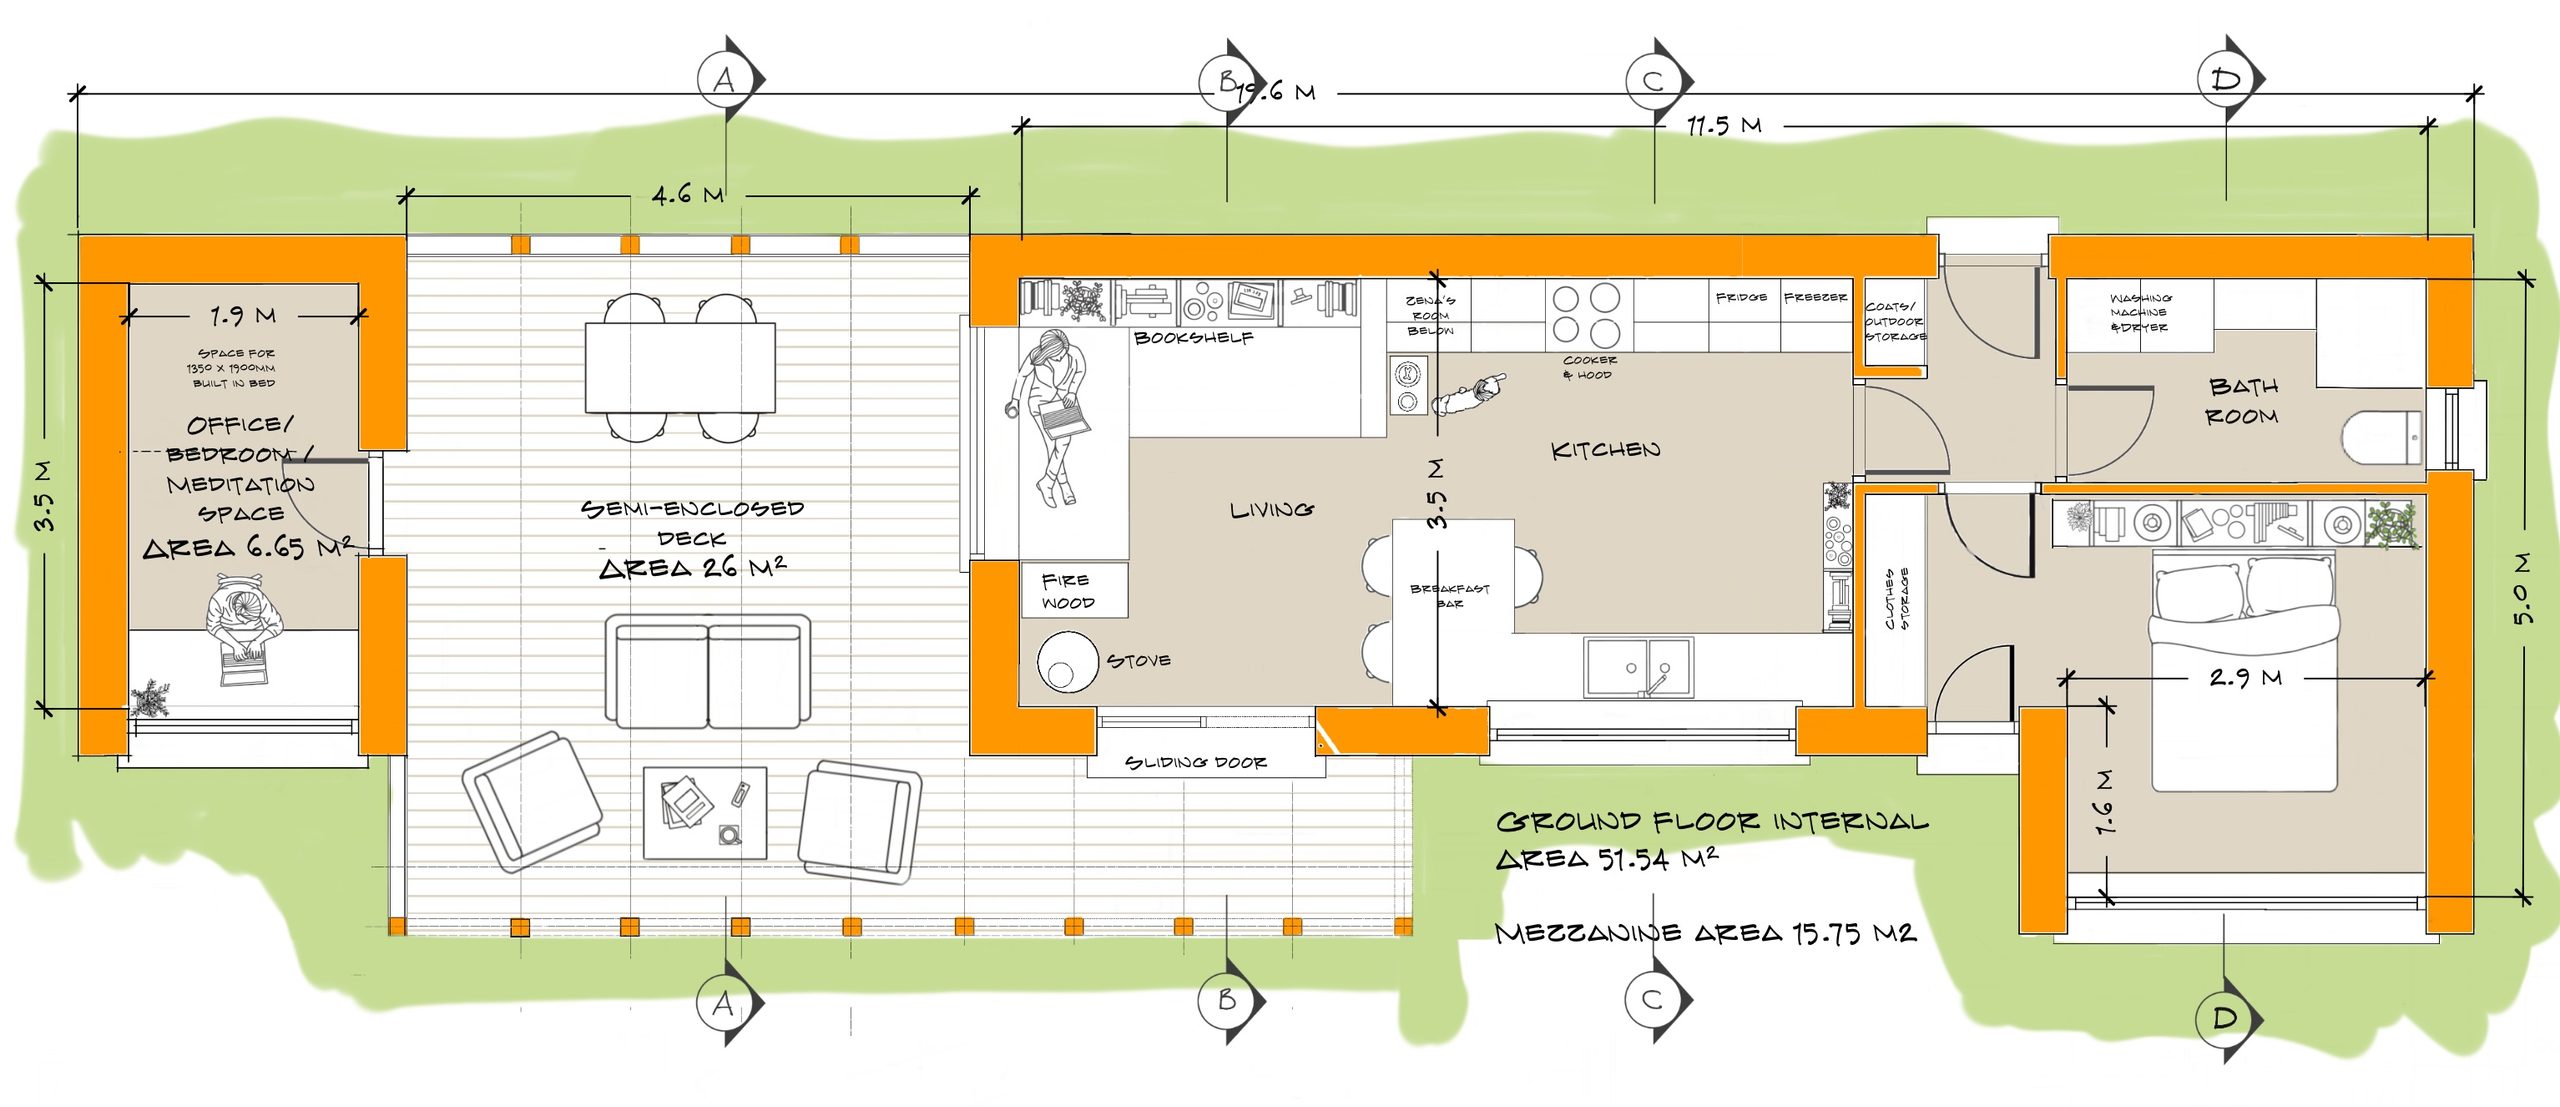
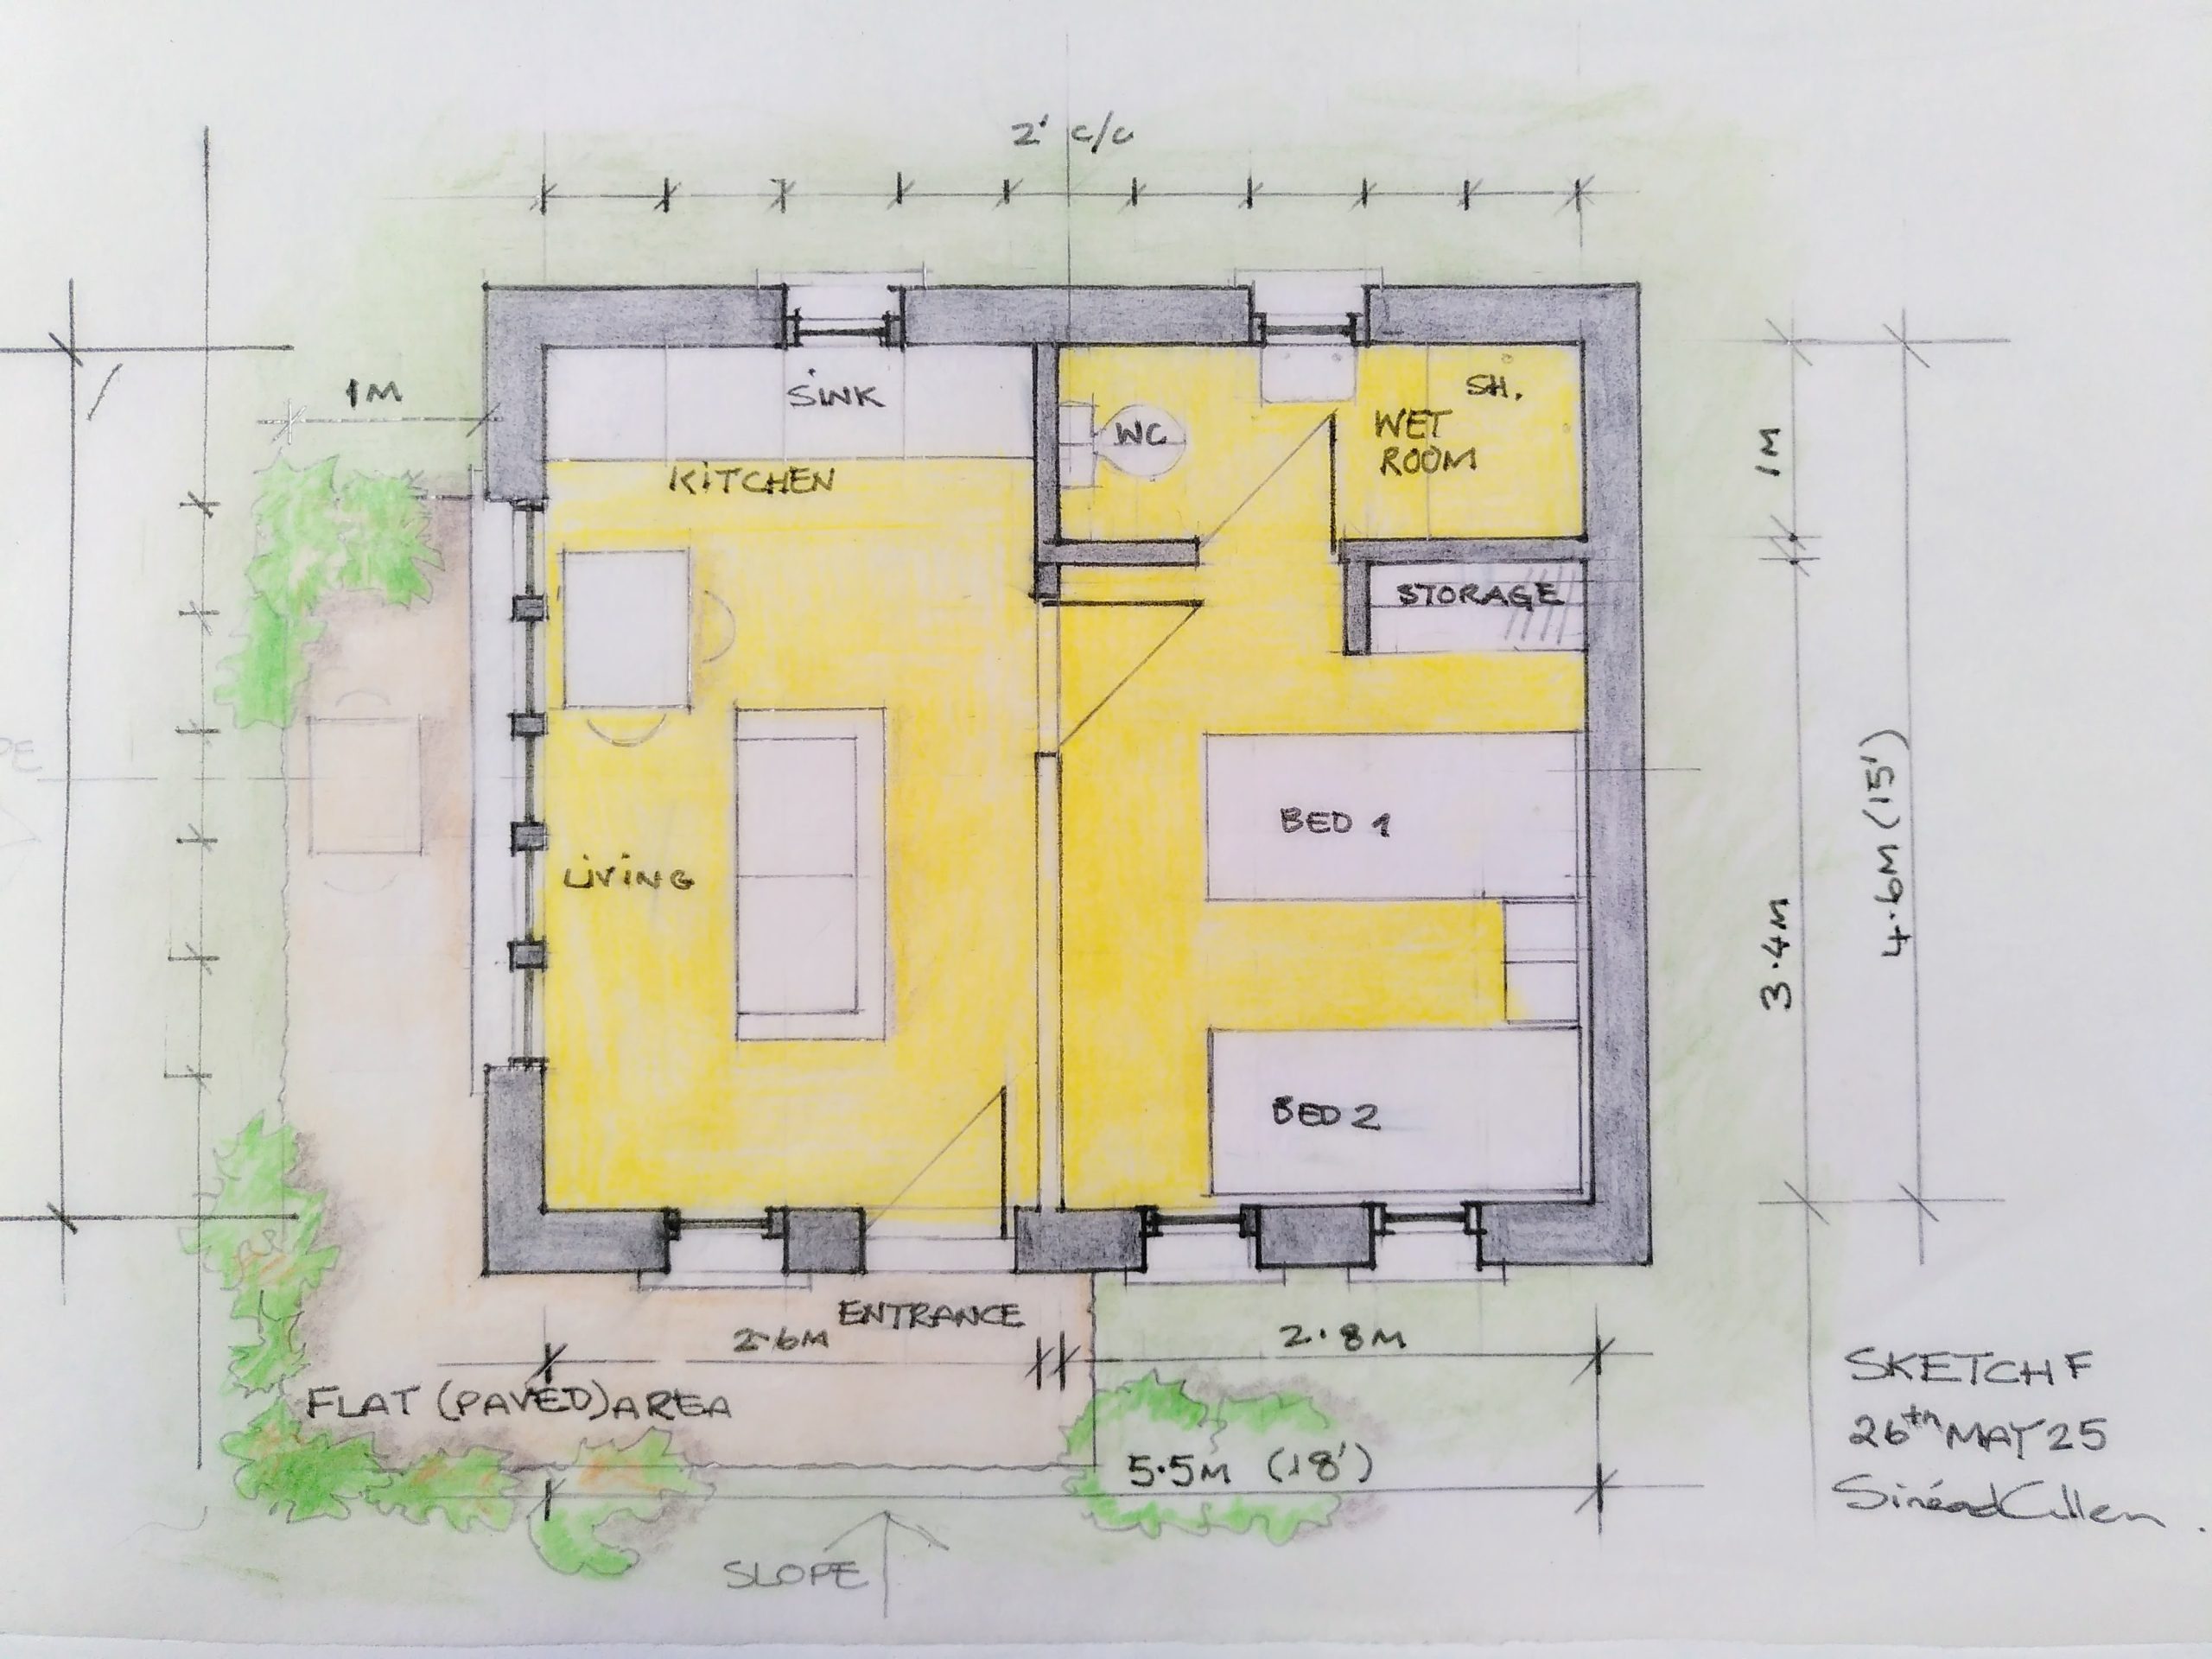
The Cabin Layout Studies
2025
Simple, elegant pencil line layout drawings created for friends to unlock the spatial potential and modular efficiency of a new timber cabin. These sketches are studies in clarity and possibility—where every line serves the lived experience of the space.
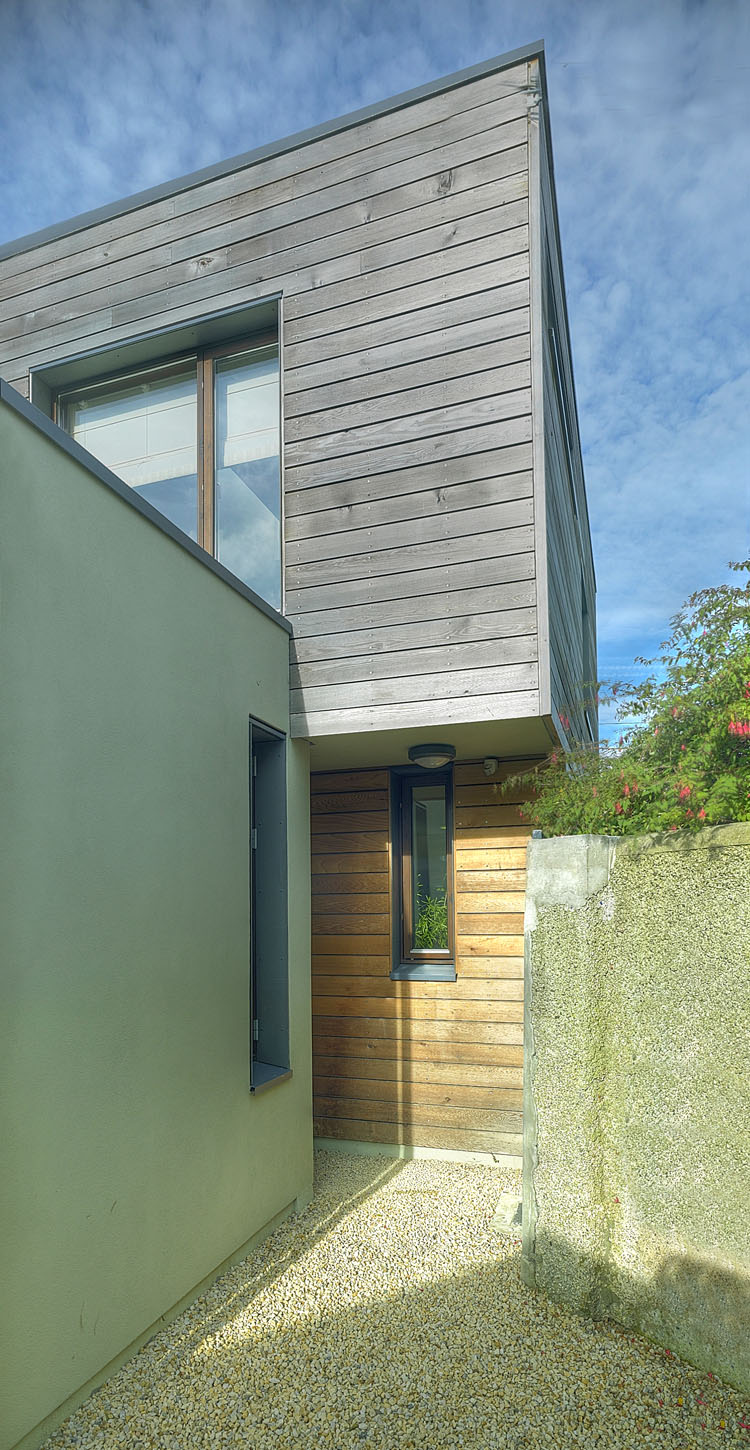
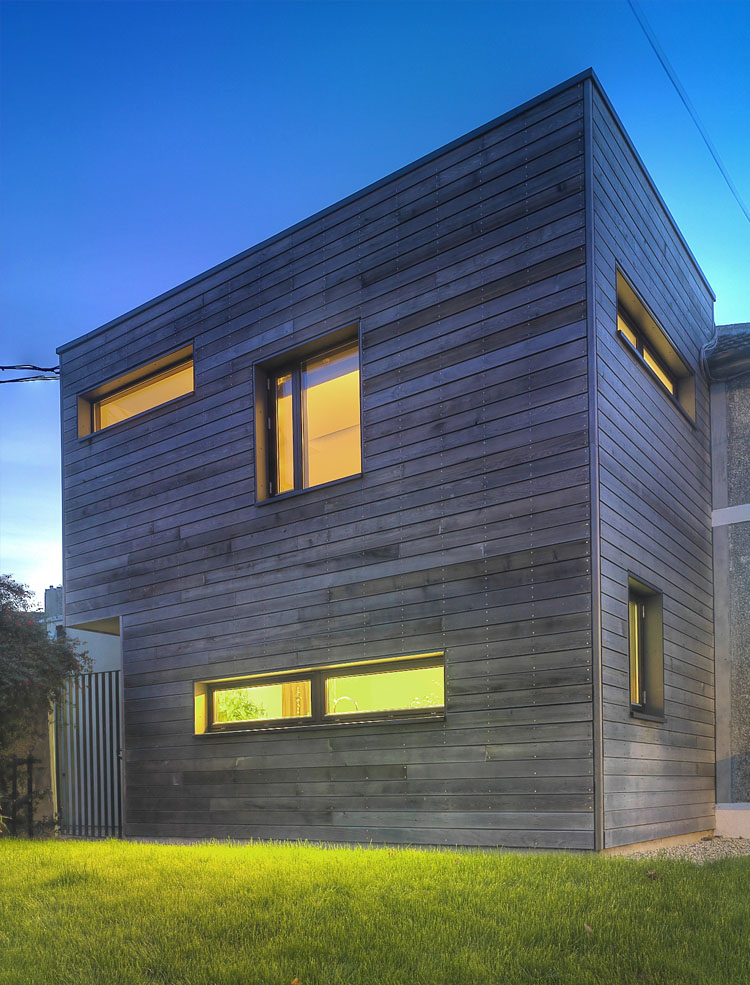
The Light-Filled Extension
Dublin | 2005
A bespoke domestic extension designed to maximise natural light and somatic spatial flow within my own living space. This project was an experiment in how light, volume, and material can transform a home into a sanctuary—proof that even small spaces can feel expansive when designed with intention.
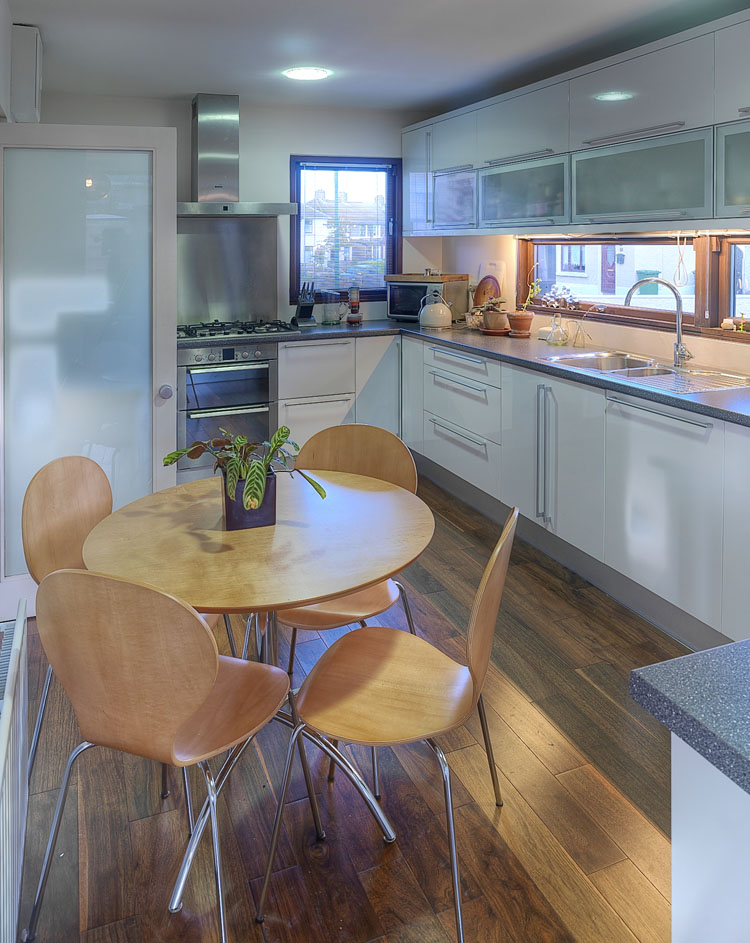
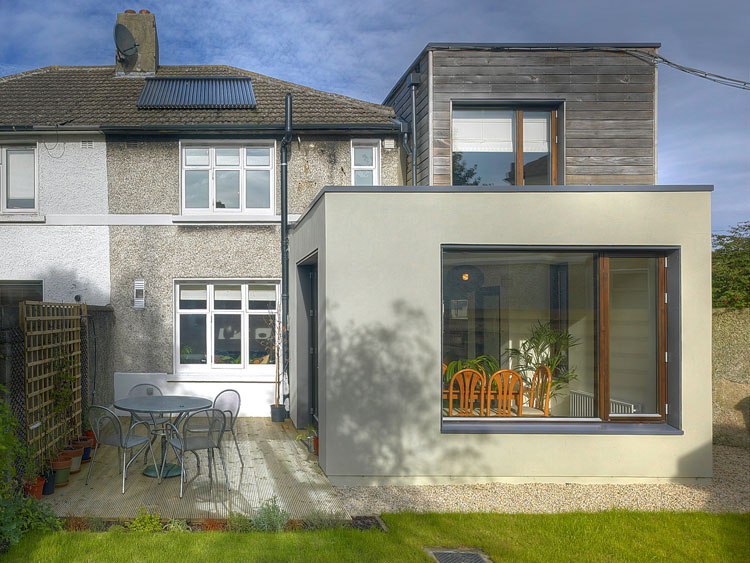

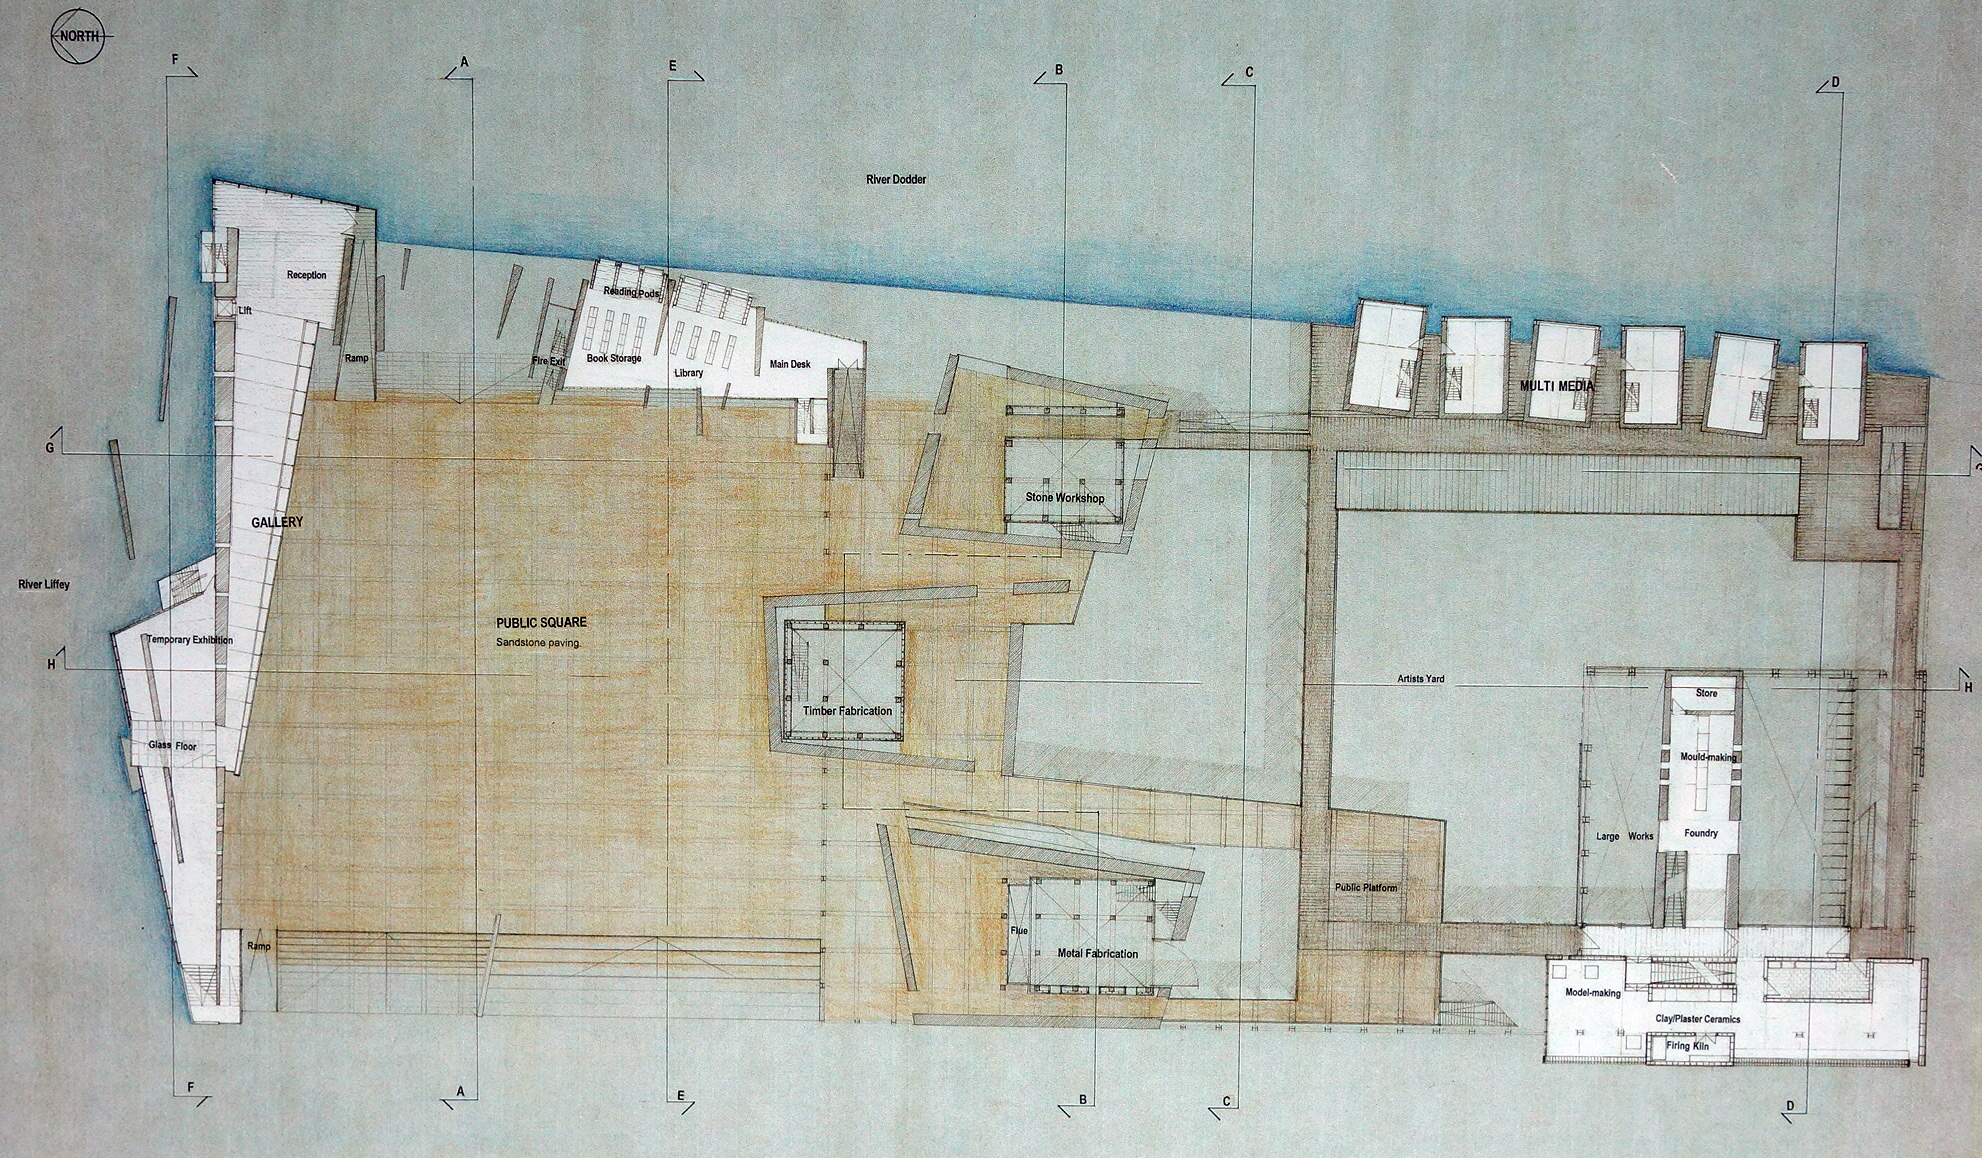
Balgue Community Centre
Nicaragua | 2008
Conceptual design and layout sketches for a rural community hub, blending local climate considerations with participatory design principles. This project was a lesson in designing with, not for—creating spaces that respond to the needs and rhythms of the people who use them.